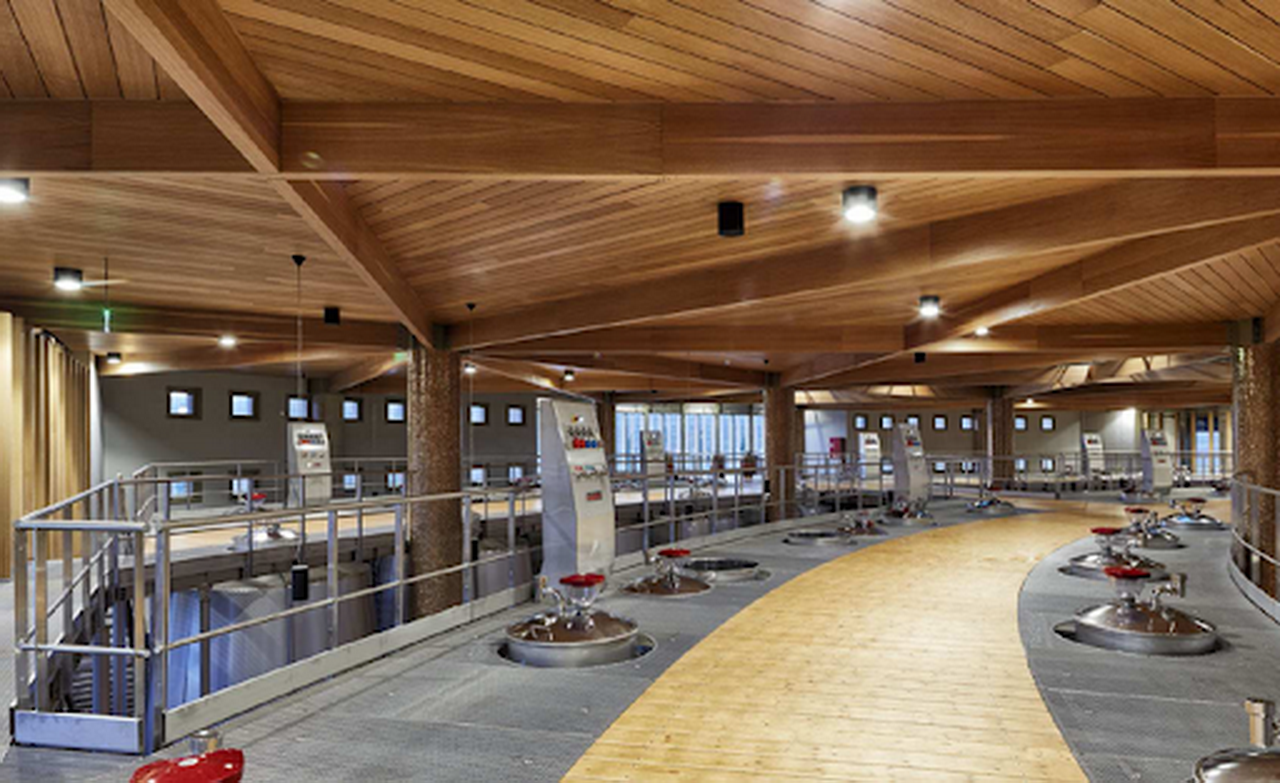
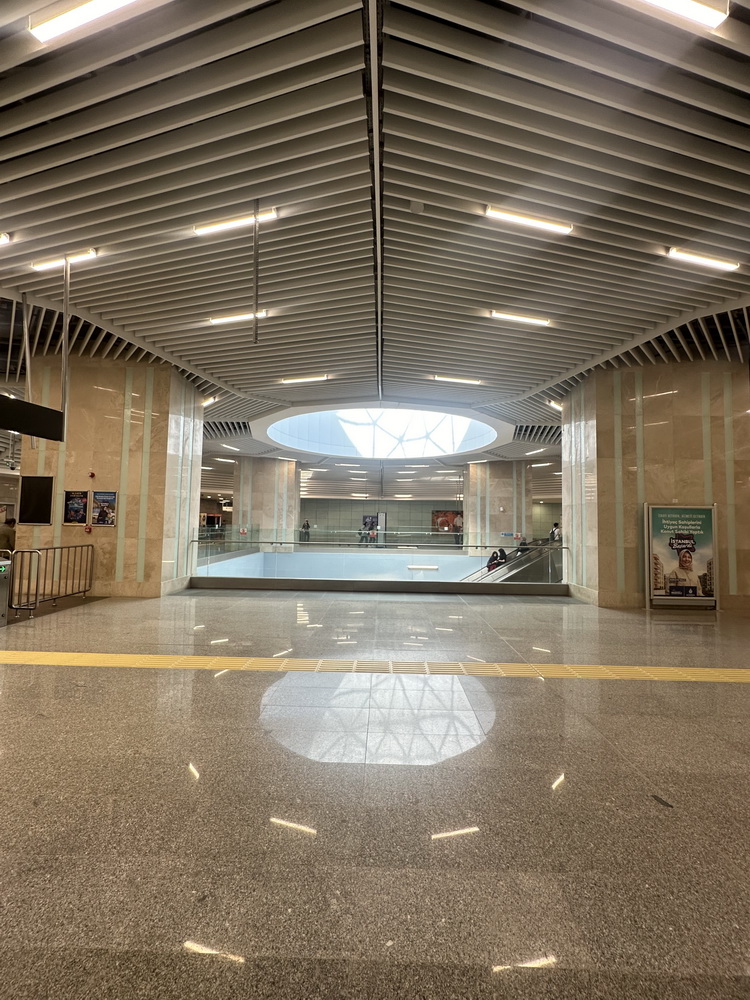
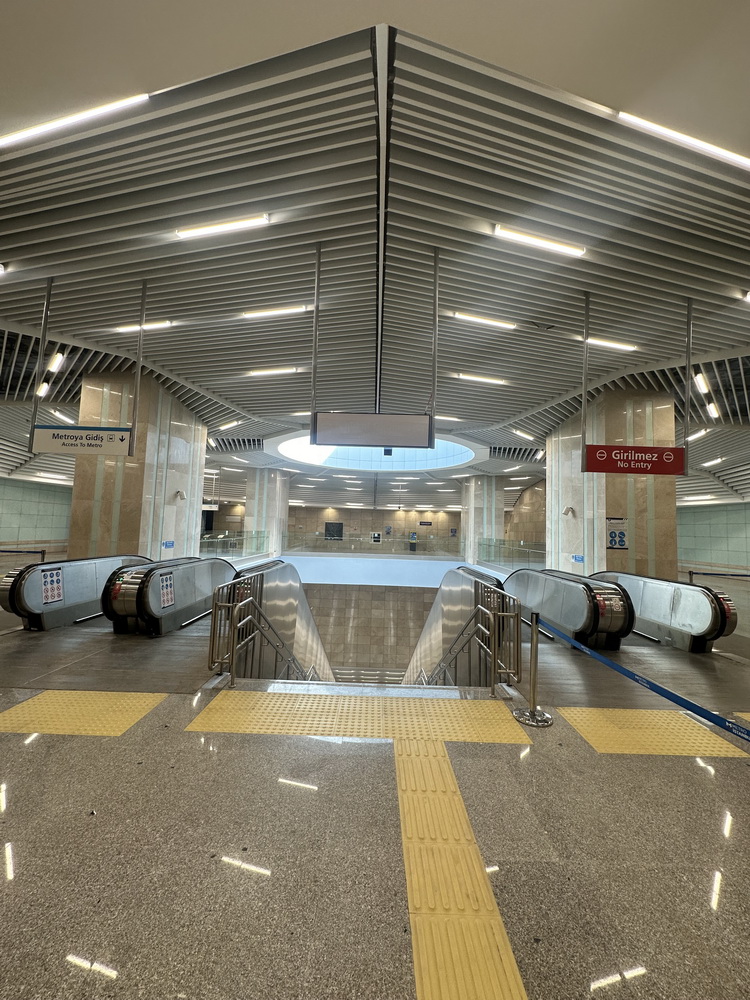
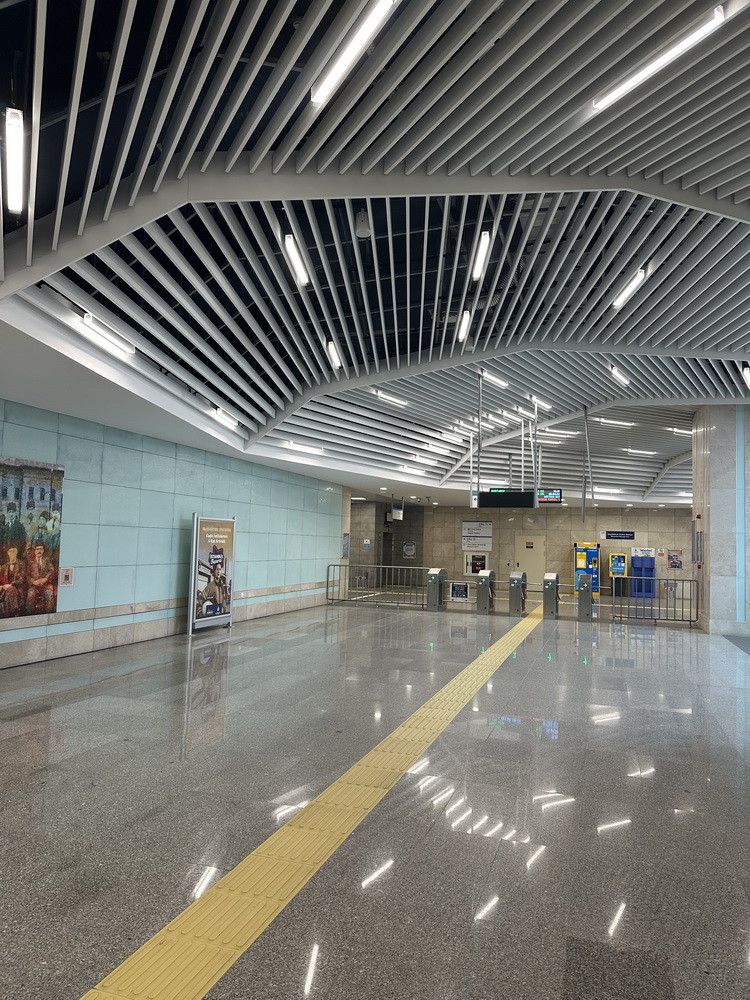
Custom Design Solutions encompass advanced ceiling systems developed to meet aesthetic expectations together with acoustic, durability, and integration requirements. Within this scope, wood-textured metal systems provide decorative wood-look surfaces through special coating or transfer technologies applied on aluminum or galvanized steel substructures, offering high resistance to fire, moisture, and deformation.
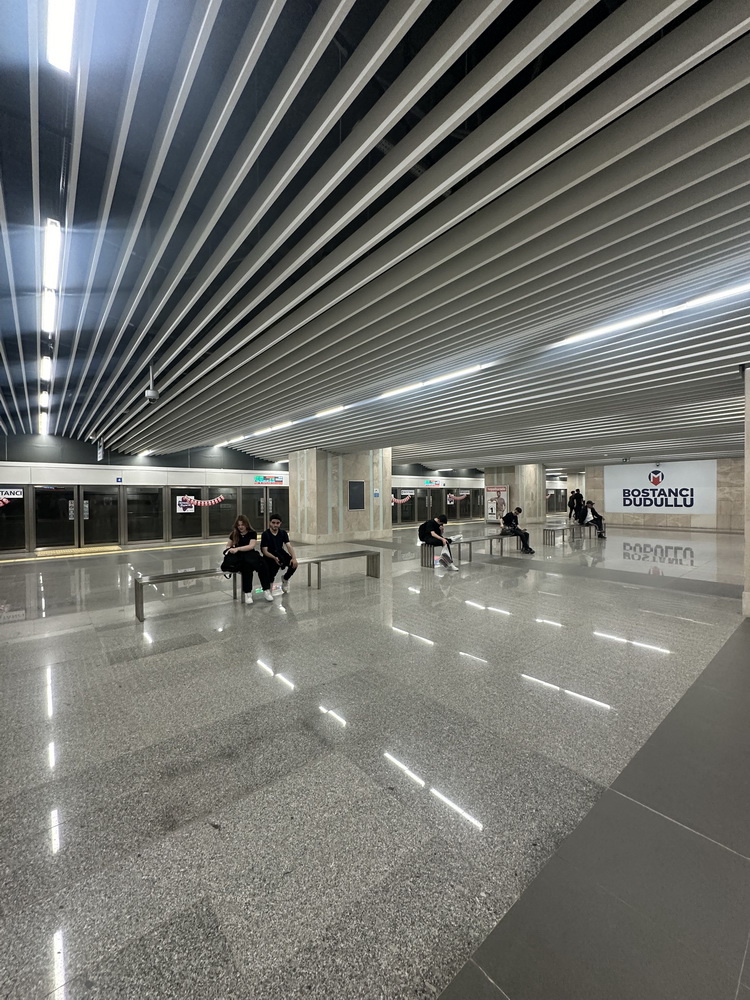
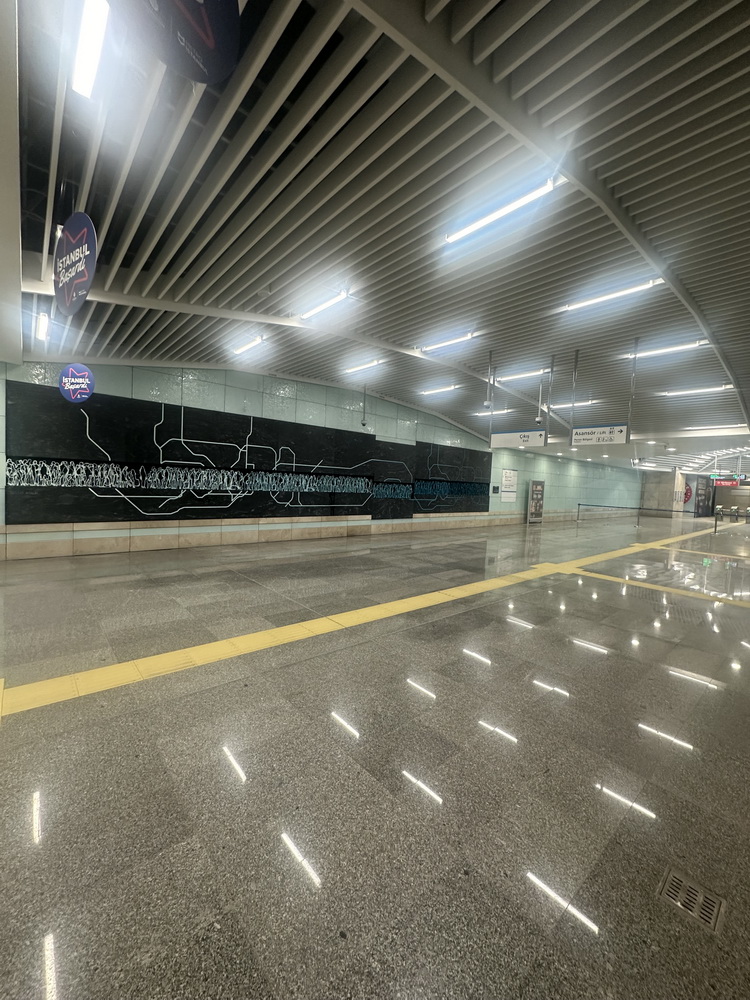
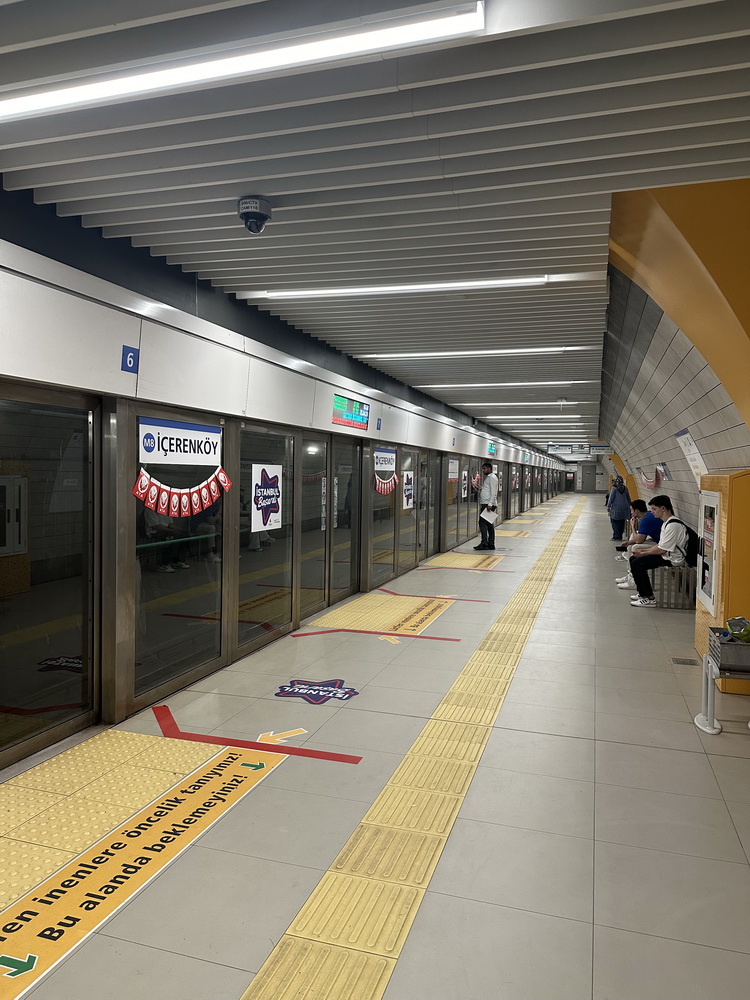
Acoustic and modern baffle ceiling solutions enhance sound absorption through linear vertical panel elements, optimizing reverberation times within interior spaces; they can be applied with concealed or exposed fixing options to carrier profiles.
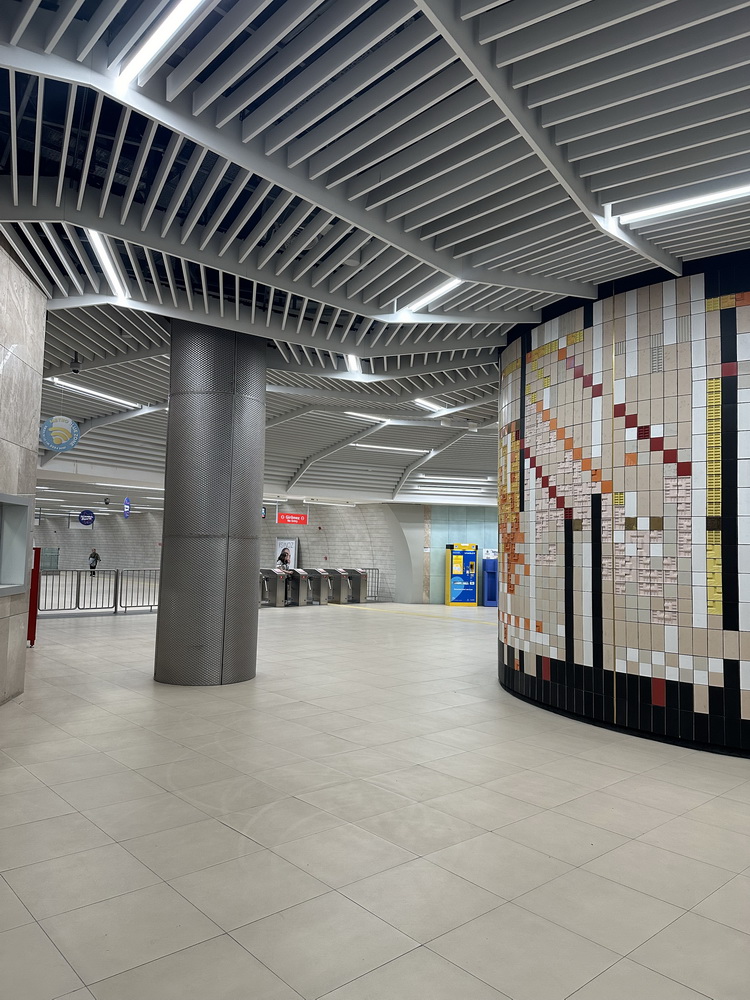
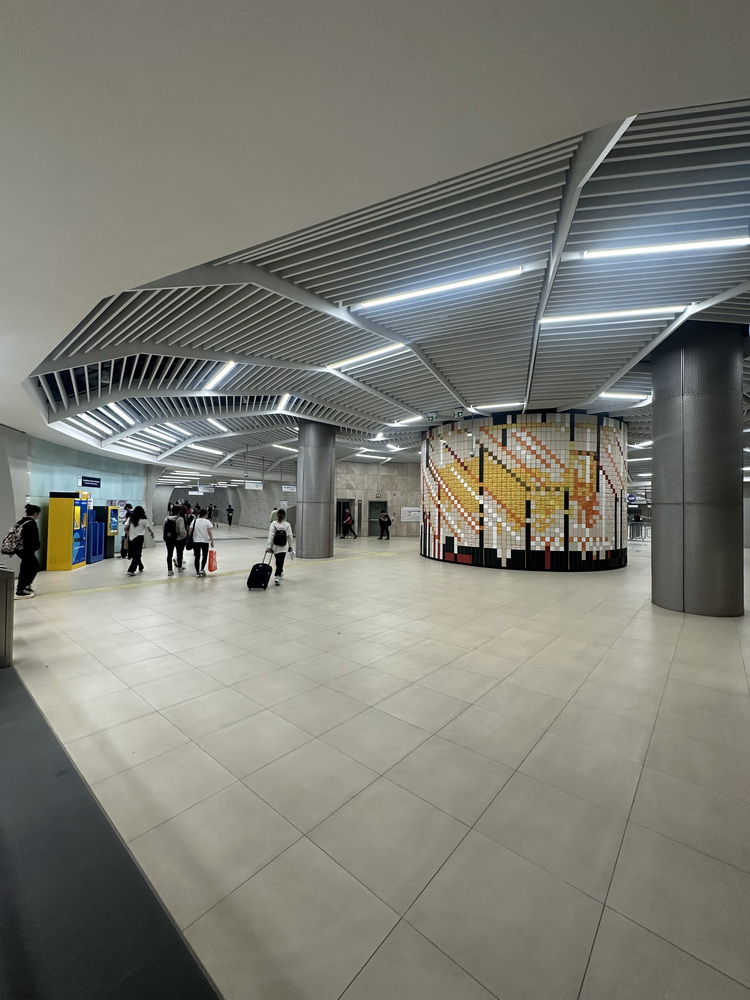
Open Cell metal ceilings, on the other hand, offer high integration with sprinkler, lighting, and HVAC systems thanks to their modular cellular structure, facilitating plenum access and creating a lightweight ceiling geometry over large surface areas.
These three system groups can be configured in accordance with project requirements, including custom module dimensions, panel depths, perforation types, RAL/PVDF/anodized surface finishes, and acoustic absorber layer options, ensuring compliance with building standards.
Wood-Textured Metal Systems
Wood-Textured Metal Systems consist of ceiling and wall panels that achieve a wood appearance through special transfer or coating technologies applied onto a metal supporting structure. While preserving the aesthetics of natural wood, they offer superior resistance to fire, moisture, deformation, and maintenance requirements. They provide a lightweight and long-lasting architectural cladding solution for both interior and exterior applications.
Acoustic and Modern Baffle Ceiling Solutions
Acoustic and Modern Baffle Ceiling Solutions are ceiling systems that provide sound absorption and reverberation control within a space through linear panel elements mounted vertically onto carrier profiles. With varying panel heights, axis spacing, and surface finish options, they deliver a modern and rhythmic architectural expression in addition to acoustic performance. They are suitable for service integration and easy maintenance access in large-volume spaces.
Open Cell Metal Ceilings
Open Cell Metal Ceilings are ceiling systems with a cellular structure formed by assembling aluminum or steel strips onto modular supporting grids. The open-cell design allows easy access to the plenum area and provides high integration with MEP systems such as ventilation, lighting, and sprinklers. It is an aesthetic ceiling solution that creates a sense of lightness and depth in large-volume spaces.
Let us create the most suitable structural solution for you.
With our experienced team, we offer customized solutions for projects of all sizes. Share your goals with us, and let’s plan the right course of action together.
With our expert team in architecture, engineering, and contracting,
we are here to help you turn your dream building into reality.